listen to the audio of this article
A striking new architectural statement has hit the market in Los Angeles’s most exclusive enclave. Perched on a private 1.7-acre promontory, 11005 Bellagio Place is a newly completed spec estate designed by the internationally renowned South African architecture firm SAOTA, currently listed for $88 million. The project was developed by Michael Chen’s Luxford Group, which purchased the vacant hillside lot in 2015 for $14.5 million and completed construction in 2023; SAOTA served as design architect, with the Los Angeles firm PECK Architecture (together with PECK Civil) handling design documentation, permitting, and construction administration.
Arrival and Architecture
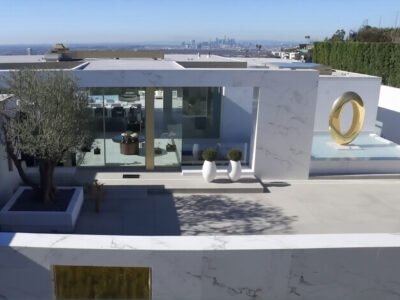
The estate is isolated from neighboring properties on either side, offering an unusual degree of privacy for a lot inside Bel-Air’s gates. A roughly 350-foot driveway lined with olive and oak trees — anchored by a single 300-year-old imported olive tree — guides arrivals to a motor court that accommodates more than 15 cars. From there, a striking showroom-style garage displays a portion of an automotive collection behind a glass Schweiss bifold door; depending on configuration, the space holds up to six SUVs or as many as nine sports cars.
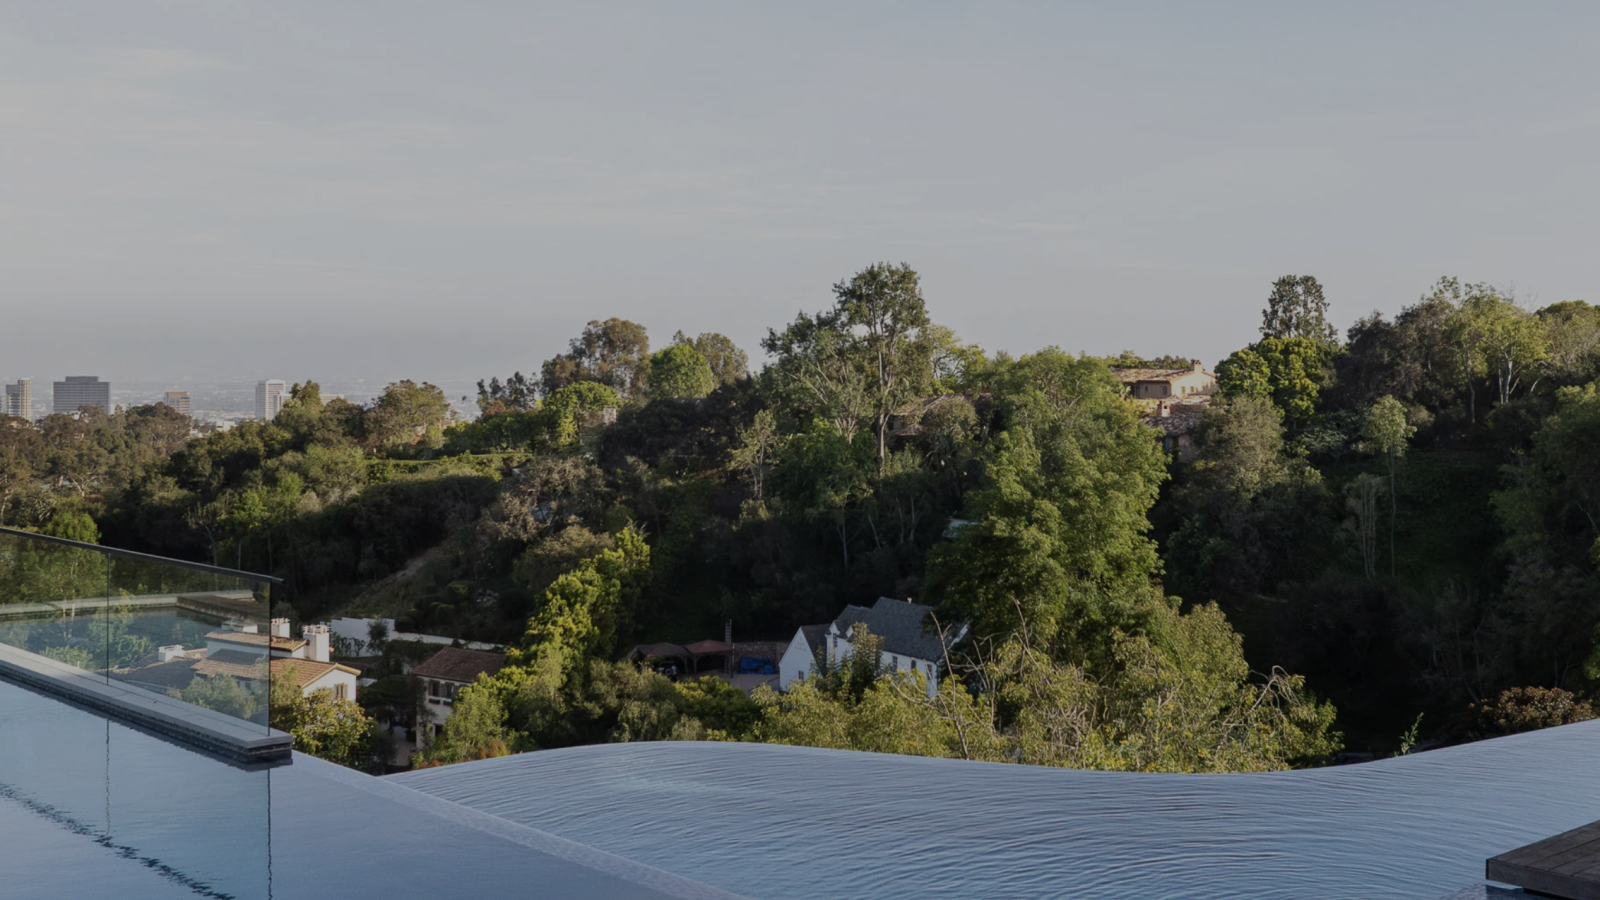
The architecture merges structural concrete, wood detailing, and floor-to-ceiling glass walls that all but dissolve the boundary between interior and exterior. Listing materials describe the interiors as spanning “more than 18,000 square feet” of living space (permit filings for the project put total built square footage somewhat higher, closer to 25,500 square feet, which would include garage, basement, and mechanical areas not counted as living space). The home is most commonly listed with 8 bedrooms, with bathroom counts cited anywhere from 10 to 12 depending on the source. Nearly every principal room is oriented to capture an approximately 270-degree panoramic view stretching from Downtown Los Angeles to Santa Monica and the Pacific Ocean, including a direct sightline over the fairways of the Bel-Air Country Club.
SAOTA — an acronym for Stefan Antoni Olmesdahl Truen Architects — was founded in Cape Town by architect Stefan Antoni, who set up his original practice in the mid-1980s after graduating from the University of Cape Town. The firm built its reputation designing dramatic, cantilevered concrete-and-glass residences along Cape Town’s Atlantic Seaboard before expanding into a global practice with projects on six continents, becoming known for what one South African academic has described as “structural gymnastics” — long cantilevers and clean, glass-heavy volumes that frame sweeping natural views. Bellagio Place is one of a growing number of SAOTA-designed homes in Los Angeles as the firm’s reputation among ultra-high-net-worth buyers has spread well beyond South Africa.
Entertaining and Wellness Spaces
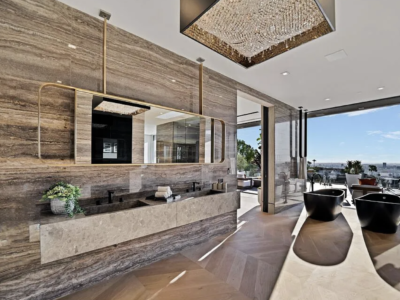
Inside, the home shifts between grand-scale entertaining and wellness-focused sanctuary spaces. Gastronomy is anchored by a dual-kitchen design pairing a showroom kitchen by Italian manufacturer Arclinea with a separate, fully equipped chef’s prep kitchen. Connoisseurs will find an approximately 1,000-bottle, floor-to-ceiling glass-encased wine gallery, a hand-carved stone bar, a lounge centered on a 50-foot cascading water wall, and a Dolby Atmos theater room with a 16-foot screen. A skylit gallery space doubles as an art display area, and a four-stop elevator connects the home’s levels.
For wellness, a dedicated pavilion houses Technogym exercise equipment, a massage room, a steam shower, and a dry sauna. A roughly 2,500-square-foot rooftop deck, shaded by two pergolas, adds a further entertaining level with its own skyline views. Interior finishes throughout draw on European suppliers including Rimadesio, Molteni&C, Antonio Lupi, Salvatori, and Miele, alongside custom Italian millwork and imported natural stone.
Outdoor Resort Amenities
The outdoor amenities mimic a five-star resort. A dedicated lap pool flows into a larger infinity-edge pool complete with a spa, a Baja shelf, a swim-up bar, a sunken fire pit lounge, and an outdoor kitchen with a barbecue pavilion. The entire property is automated through a Crestron smart-home system paired with Josh AI voice control, and a private staff suite with separate access rounds out the offering.
A Louis Vuitton Backdrop
Beyond its use as a private residence, the estate has already made a mark on the luxury calendar: in 2023, Louis Vuitton selected the property to host an invite-only exhibition — variously reported as “Crafting Los Angeles” and “Crafting Dreams” — showcasing the maison’s signature trunks alongside a curated collection of furniture and design objects. According to Luxford’s Michael Chen, the estate has primarily served as a vacation home for its owner and occasional backdrop for events and brand promotions rather than a full-time residence. Property records indicate the home has not changed hands since construction was completed, meaning the current $88 million asking price reflects the first attempt to sell it on the open market.
Luxford Group, the development company behind the project, is a Los Angeles-based luxury spec-home developer led by Chen, who also holds the listing alongside veteran agent Aaron Kirman of Christie’s International Real Estate Southern California, in a co-exclusive arrangement with Jason Oppenheim of The Oppenheim Group. Luxford has increasingly paired with SAOTA on its Southern California projects, positioning architecturally authored, single-owner spec homes as a distinct category from the more generic megamansion product that has come to define parts of the Bel-Air and Beverly Hills spec market over the past decade.
11005 Bellagio Place is Luxford’s second SAOTA-designed spec project to reach the market; the developer’s previous SAOTA collaboration, a Beverly Hills mansion listed for $65 million in 2021, ultimately sold the following year for $42 million — a useful reminder that even architecturally significant spec listings in this price bracket often close well below their asking price. The Bellagio Place listing also arrives amid a broader wave of headline-grabbing Bel-Air properties reaching the market in 2026, a group that has included a $9 million Sutton Stracke listing on the modest end and, at the other extreme, an unrelated 11201 Chalon Road megamansion publicly asking $400 million.
The property’s location adds its own layer of prestige. Bellagio Place sits within the same hillside pocket of lower Bel-Air that is home to the Bel-Air Country Club, whose canyon-routed golf course — designed a century ago by George C. Thomas Jr. and William “Billy” Bell, and famous for its tunnels, elevator, and swinging suspension bridge — remains one of the neighborhood’s defining private amenities. The listing’s marketing materials specifically call out the Country Club’s fairways as part of the estate’s panoramic view, underscoring how tightly the value of Bel-Air real estate at this level is tied to proximity to a small number of shared, exclusive landmarks rather than to any single property’s own boundaries.
Chen, who has developed several ultra-luxury spec homes in Los Angeles, has framed projects like Bellagio Place as a bet on a growing pool of ultra-wealthy buyers willing to pay a premium for architecturally distinctive, one-of-a-kind development sites rather than existing housing stock. Whether this particular estate closes anywhere near its $88 million ask — or, like Luxford’s previous SAOTA project, settles well below it — will be a fresh data point on just how far that theory extends in Bel-Air’s ultra-luxury spec market.