listen to the audio of this article
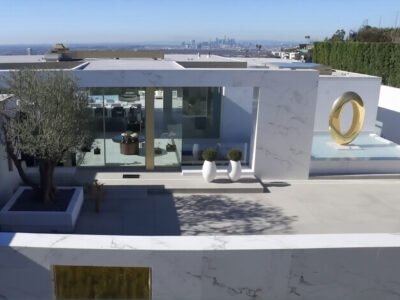
There are houses that recede into their landscapes, and there are houses that insist on being reckoned with. The two-acre concrete promontory that eyewear titan James Jannard built at the summit of Beverly Hills’ Trousdale Estates, belongs unmistakably to the second category. Set against a hillside more accustomed to Midcentury glass pavilions and Mediterranean-inflected sprawl, this Brutalist fortress reads as an argument — for material honesty, for architectural nerve, for the idea that a private residence can be as uncompromising as a piece of sculpture.
Building on Storied Ground
The story of this address begins long before the first form was poured. Trousdale Estates rose in the 1950s and ’60s on land once belonging to oil magnate Edward L. Doheny — the same fortune, and the same acreage, that produced the storied Greystone Mansion nearby. Developer Paul Trousdale carved the hillside into the view lots that would eventually draw Hollywood royalty and industry titans alike, each parcel prized above all for what it frames rather than what sits upon it. Few sites in the neighborhood frame more than this one: a promontory offering an uninterrupted, 180-degree sweep from the downtown skyline to the Pacific, a view corridor its owner is said to have secured in perpetuity.
The neighborhood’s architectural identity has always been defined by a certain restraint — low-slung silhouettes, generous glass, houses designed to defer to the view rather than compete with it. Names like Paul Williams and A. Quincy Jones still hover over the enclave’s collective memory, their work setting a template of understated luxury that most Trousdale builders have quietly honored for seventy years. Against that backdrop, a house built almost entirely of raw, board-formed concrete was never going to read as a variation on a theme. It reads as a rebuttal — a suggestion that deference to the hillside can also mean physically anchoring into it, rather than floating above it in glass.
An Architecture of Raw Materials
When Jannard set out to build here, he didn’t commission a house so much as a manifesto. Completed in the mid-2010s by the acclaimed ID Group, the residence is constructed almost entirely from board-formed, poured-in-place concrete — ninety-six columns of it, by one account, arranged with the rigor of a temple and the theatrical instinct of a Bond villain’s lair. It is architecture that refuses to apologize for its own weight. Monolithic walls double as both fortification and light instrument, tracing shifting shadows across the interiors as the sun moves overhead, an effect closer to James Turrell than to traditional residential design.
Building this way on a Trousdale hillside was as much an engineering feat as an aesthetic one. Poured-in-place concrete at this scale demands extraordinarily precise formwork, since every seam, every board texture, and every joint remains permanently visible once the forms are stripped away — there is no plaster or paint to correct a mistake after the fact. Reports on the project describe years of construction, a timeline that reflects not indecision but the sheer difficulty of pouring, curing, and finishing such a volume of exposed material on a steeply sloped, view-sensitive lot where every truck and crane movement had to be choreographed around the neighbors and the hillside’s grading restrictions.
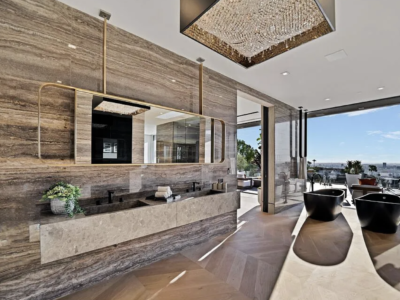
The approach itself is a piece of stagecraft: a circular motor court, faintly Stonehenge-like in its arrangement of concrete forms, delivers visitors to a skylit entry where a fully exposed concept motorcycle is displayed like a museum object beneath the light well — a pointed autobiographical flourish from a client whose company built its name on sport and speed. Inside, the material palette continues without concession: perforated metal ceilings, brushed steel detailing, oversized concrete volumes that feel excavated as much as built. Even the hardware and lighting fixtures were reportedly chosen to reinforce that industrial vocabulary, favoring blackened metal and recessed detailing over anything that might read as decorative softness.
A House That Dissolves at the Edges
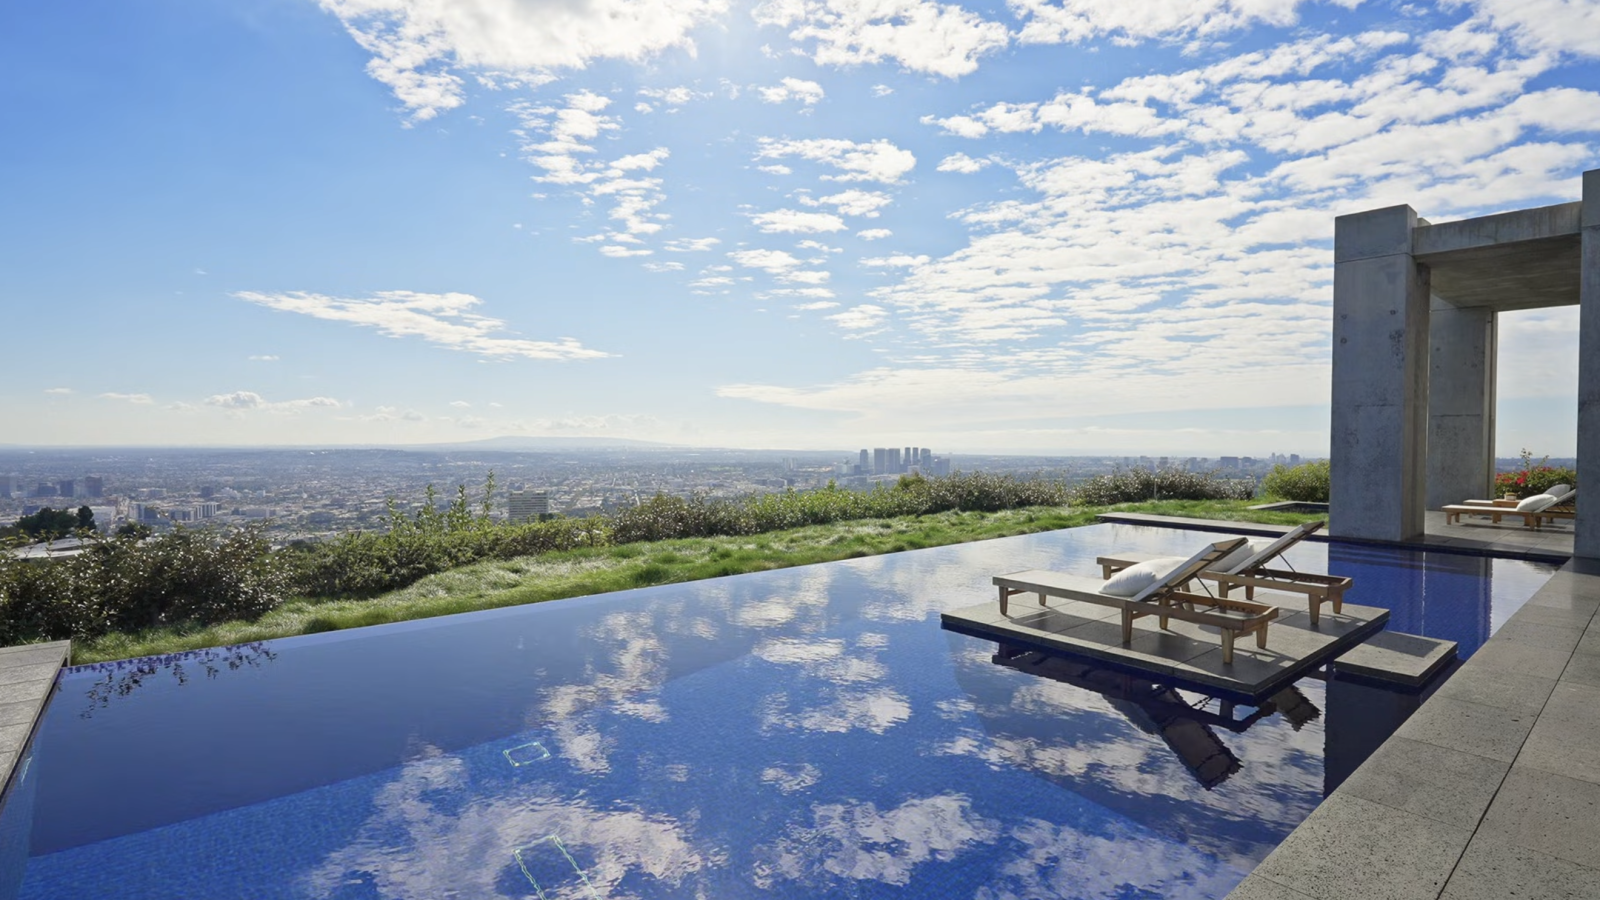
For all its fortress-like presence from the street, the house opens with startling generosity toward the view it was built to capture. In the principal living room, a retractable glass wall vanishes entirely into the floor, erasing the threshold between interior and exterior and releasing the room directly onto an infinity-edge pool that appears, from certain vantage points, to spill straight into the Los Angeles basin below. It is the home’s signature gesture — the moment the architecture stops being about enclosure and becomes, instead, about release.
Beyond that central set piece, the program unfolds across a scale rare even by Trousdale standards: a state-of-the-art screening room, a fully equipped bar, dual kitchens, and a spa-inspired primary suite anchoring the bedroom wing. Below grade, curved concrete corridors lead to a dramatic subterranean great room, a home gym, a private elevator, a wine cellar, and — in a detail that has become something of a signature footnote in coverage of the house — a walk-in humidor. A separate guest apartment, reached through its own sculptural passage, extends the compound’s sense of a self-contained world rather than a single residence.
Outside, the grounds continue the same disciplined material language. Rather than the manicured, tropical landscaping common to much of Beverly Hills, the exterior program leans on hardscape, sculptural plantings, and long sightlines that keep the eye moving outward toward the view rather than inward toward ornament. The effect is less garden than extension of the architecture itself — concrete terraces and steel-edged planters standing in for the softer hedges and lawns found elsewhere in the neighborhood.
The Numbers Behind the Statement
Public records place the finished house at 18,344 square feet, with five bedrooms and nine bathrooms distributed across a nearly two-acre lot. Jannard — who built his fortune founding Oakley in 1975 before selling the brand for $2.1 billion in 2007 — acquired the raw parcel in 2009 for just under $20 million, then spent years realizing the concrete vision that would eventually crown the site.
The house came to market in June 2024 at $68 million, only weeks after Jannard closed a record-setting $210 million sale of his Malibu oceanfront estate — at the time, the highest residential sale price in California history. The Trousdale listing was withdrawn in March 2025, staged and relisted that July at a reduced $59.5 million, and finally found a buyer after 226 days on the market. The sale closed on June 23, 2026, at $46,950,000 — a figure that, while nearly a third below the property’s final ask, still landed among the most significant residential transactions in the area for the year, according to The Real Deal.
The path from initial ask to eventual sale is itself a small case study in how ultra-luxury pricing works in Los Angeles. A house this specific — this committed to a single material and a single point of view — narrows its own buyer pool by design. Where a more conventional glass-and-stone Trousdale spec home might appeal broadly to a wide swath of the market, a Brutalist showpiece asks its eventual owner to actively want that aesthetic, not merely tolerate it. The extended time on market and the roughly 31 percent gap between initial ask and final price likely reflect that narrowed field as much as any broader softness in the ultra-prime segment, which elsewhere in 2025 and 2026 continued to produce headline-grabbing nine-figure sales.
Architecture as Autobiography
What distinguishes this house from its high-priced neighbors isn’t simply its scale or its view — plenty of Trousdale Estates properties can claim both. It’s the sense, walking through published images of the house, that every material decision traces back to a single, coherent point of view. The concrete, the steel, the motorcycle beneath the skylight: this was never a spec mansion built to appeal broadly, but a residence engineered, quite deliberately, to look like nothing else on the hillside — a private counterpart to the disruptive design instinct that built Jannard’s business empire in the first place.
That instinct is worth dwelling on. Oakley’s rise in the 1980s and ’90s was built on a similar refusal to follow category conventions — unballistic polymer lenses, unapologetically futuristic frame designs, marketing that leaned into extremity rather than smoothing it over. A house built from raw concrete, organized around a motorcycle as its entry-hall centerpiece, and finished with the industrial confidence of a product design studio rather than a traditional architecture firm, reads less like an isolated design choice and more like the same sensibility applied at the scale of real estate.
Whoever now holds the keys inherits not just a floor plan, but an argument about what a house in these hills is allowed to look like — and, in a neighborhood built almost entirely on the promise of disappearing gracefully into the view, a reminder that a house can also choose to stand in front of it.