listen to the audio of this article
High in the hills of Bel Air, where the streets narrow and the views open up all at once, sits a home that has spent the better part of a decade as one of Los Angeles’s most talked-about addresses. 822 Sarbonne Road isn’t just another entry in the city’s crowded field of spec-built megamansions — it’s a case study in how architecture, timing, and storytelling combine to create nine-figure value in the ultra-luxury market.
From 1964 Ranch House to Glass-Walled Spectacle
The land at 822 Sarbonne has held a house since 1964, but almost nothing of that original structure would be recognizable today. The transformation traces back to March 2014, when developer Ardie Tavangarian — founder of The Arya Group, a firm known for building some of the most ambitious spec mansions in Bel Air and Beverly Hills — bought the property out of a bankruptcy estate for $11.1 million. Tavangarian financed the rebuild with a construction loan of roughly $16 million from a frequent lender, West Hollywood-based First Credit Bank, and spent the following years turning the dated hillside home into a nearly 25,000-square-foot showpiece.
The renovation didn’t just enlarge the house — it reoriented its entire purpose. Where the original 1964 structure was a private residence, the new version was conceived from the start as a statement piece: a home built to be photographed, toured, and marketed as a work of architecture in its own right. That strategy paid off in exposure well beyond the real estate trade press — an Architectural Digest video tour of the finished home would go on to rack up nearly 20 million views, an unusually large audience for a single-property listing video.
A House Designed Around a View
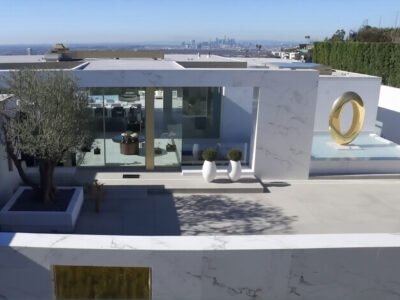
The defining architectural gesture at 822 Sarbonne is deceptively simple: a two-story covered deck at the rear of the house, built specifically to frame the Los Angeles skyline the way a picture frame frames a painting. Stand inside, and downtown LA becomes the artwork; the deck’s structure becomes the frame around it. It’s a piece of design that turns the city itself into part of the home’s décor.
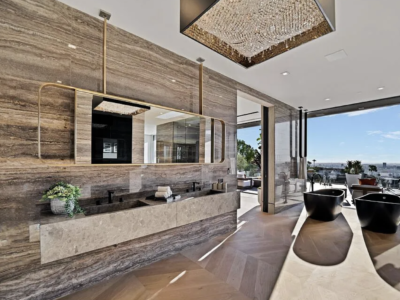
That relationship between inside and outside repeats throughout the property. Walls of glass dissolve the boundary between the interior rooms and the hillside setting, letting the house feel less like a boundary against the landscape and more like a lens focused on it. With the main structure nestled into the slope, the home reads as both sheltered and exposed — private from the street, wide open toward the basin below.
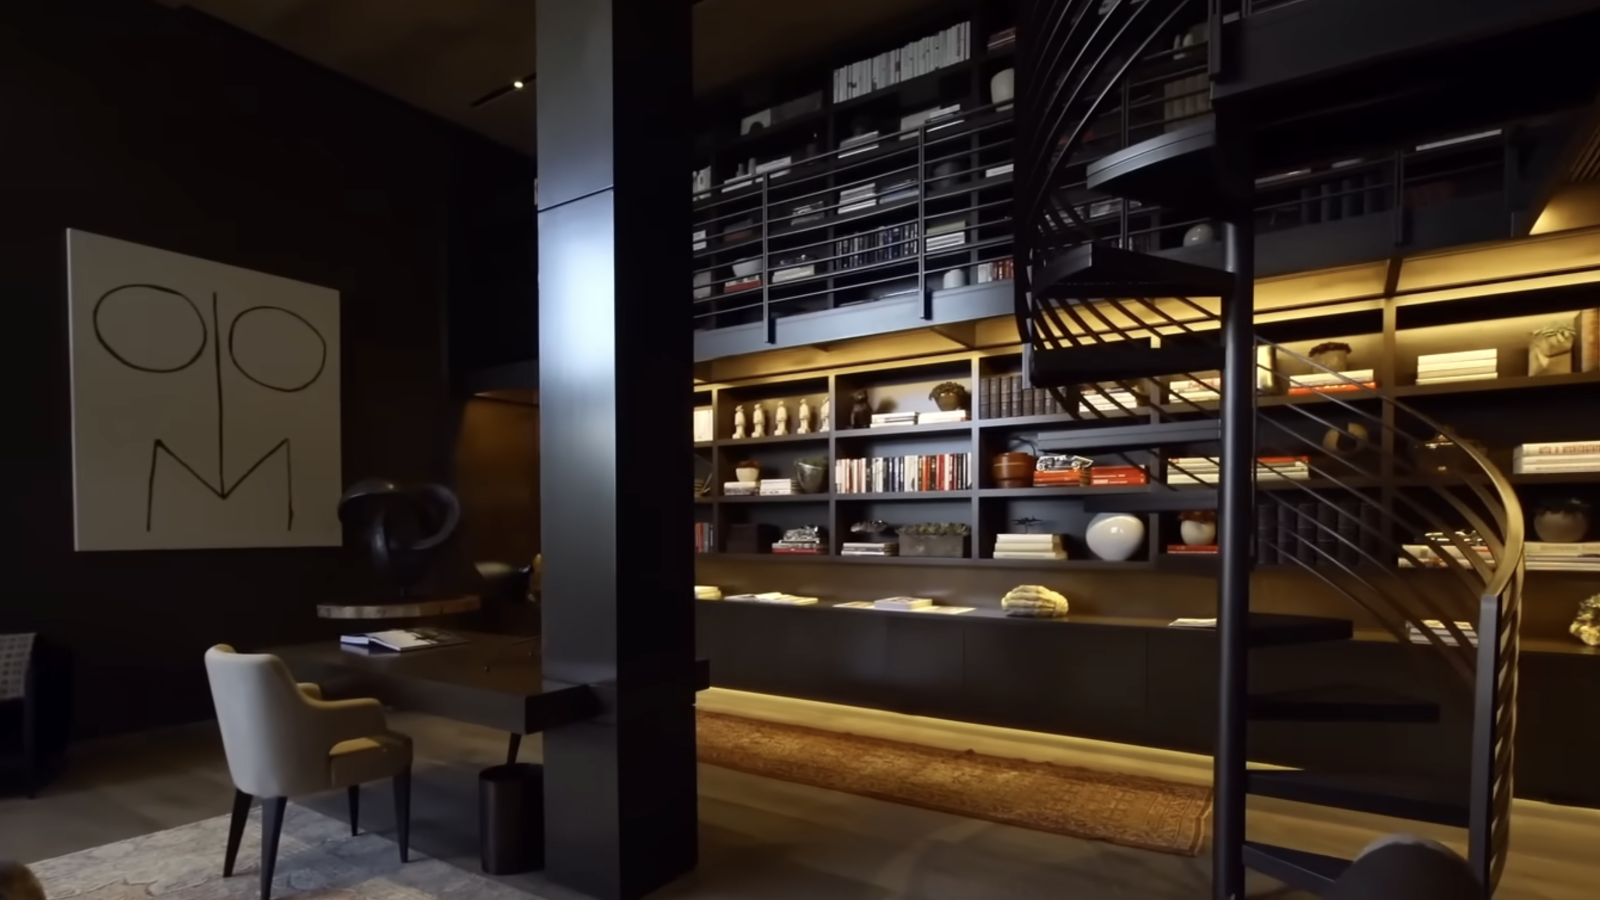
The amenity list reinforces the “built to entertain” philosophy that runs through the house: a two-story library and formal living and dining rooms; a private movie theater and a dedicated game room; an art studio and gallery space, with projected imagery built into the primary stairwell for added drama near the dining space; a full spa wing with sauna, steam room, and massage room; a rooftop deck whose dining terrace sits beneath a retractable screen, providing shade by day and open sky by night; a wine cellar, wet bar, and gourmet chef’s kitchen; an infinity pool and spa, terraces, and manicured gardens; and a hydraulic car elevator capable of stacking roughly six vehicles on top of one another — widely described as the most talked-about single feature of the house, turning garage space into a design statement of its own.
Altogether, the built structure covers close to 25,000 square feet — nine bedrooms and fifteen bathrooms, by most listing accounts — with an additional 20,000 square feet of outdoor decks, patios, and gardens, meaning the “usable” footprint of the estate is arguably closer to 45,000 square feet once everything under the sky is counted.
Location: The Heart of Bel Air
822 Sarbonne Road sits within Bel Air, part of the larger Bel Air–Beverly Crest district of West Los Angeles — long considered, alongside Holmby Hills and parts of Beverly Hills, the epicenter of the city’s ultra-prime real estate. Sarbonne Road itself has become something of a corridor for architectural megamansions, sitting near other headline-grabbing addresses on Bellagio Road, Stradella Road, and Bel Air Road.
The appeal of the location is twofold. First, there’s privacy: Bel Air’s winding, hedge-lined streets and gated properties keep the neighborhood insulated from the density of the city below. Second, there’s exposure — in the best sense. Because the neighborhood climbs into the hills above the Los Angeles basin, homes like 822 Sarbonne can offer sweeping, unobstructed views of the skyline while remaining just minutes from Beverly Hills, Bel-Air Country Club, and the rest of the Westside’s luxury infrastructure. That combination — seclusion paired with a panoramic front-row seat to the city — is precisely what the home’s architecture was designed to exploit.
The Story: A Billionaire’s Son, a Zillow Listing, and a Record Sale
The house’s most famous chapter began not with an agent’s cold call, but with a phone app. The property was first listed in November 2018 with an eye-catching ask of $88 million, marketed by Branden Williams and Rayni Williams alongside Jeff Hyland of Hilton & Hyland. According to contemporaneous Wall Street Journal reporting — picked up widely across the real estate and Asia-business press — a buyer reportedly discovered and pursued the property after browsing listings on the Zillow phone app, eventually reaching out to the listing agents directly and making an all-cash offer. Trade coverage at the time named the buyer as a member of a mainland Chinese real estate family, though the identification was attributed to industry rumor rather than confirmed public filings, since the deed had not yet been recorded when the initial reports ran.
The deal closed in July 2019 at $75 million, making it one of the most expensive residential sales in the country that year and a headline entry in the Wall Street Journal’s coverage of the L.A. luxury market, which framed the sale as validation of Tavangarian’s spec-building strategy — dubbing it a “prolific builder’s” megamansion win.
The buyer wasn’t purchasing square footage so much as a fully realized concept: skyline-as-artwork, entertainment infrastructure, and a level of design polish meant to compete with the best new-build product in Bel Air and Beverly Hills.
Why This House Matters
822 Sarbonne Road endures as a reference point in Los Angeles real estate for a few reasons. It represents the height of the late-2010s Bel Air spec-mansion boom, when builders bet heavily on glass-walled, amenity-stacked megahomes aimed at a global buyer pool. Its “picture frame” deck has become something of an architectural signature, referenced in design blogs and shelter media well beyond the real estate trade press. And its sale — closed at $75 million to a buyer reported to have found it on a phone app — captures something distinctly modern about how the world’s wealthiest buyers now shop for trophy property: quickly, digitally, and often sight-unseen until the private tour.
It’s also part of a broader pattern in Ardie Tavangarian’s career. The Sarbonne deal came alongside other headline sales in his portfolio, including a Pacific Palisades project that later sold for $83 million — an area record at the time — underscoring how the Sarbonne playbook of buy-renovate-market-as-architecture became a repeatable model for the city’s top spec builders.
Whether viewed as architecture, as an entertainment venue, or simply as a very expensive bet on the enduring appeal of a Los Angeles skyline view, 822 Sarbonne Road remains one of the clearest examples of what the top of the L.A. luxury market looks like.