listen to the article
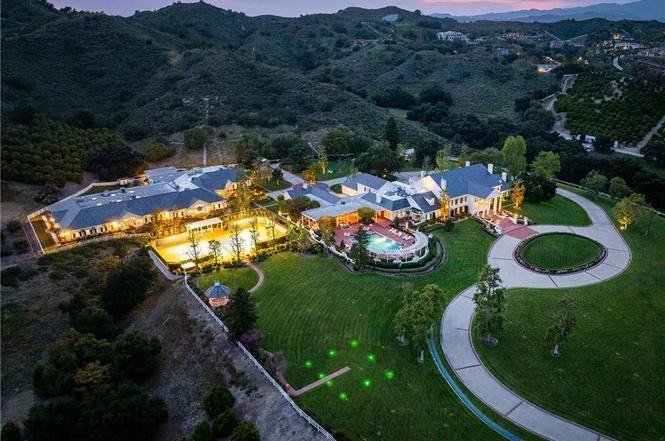
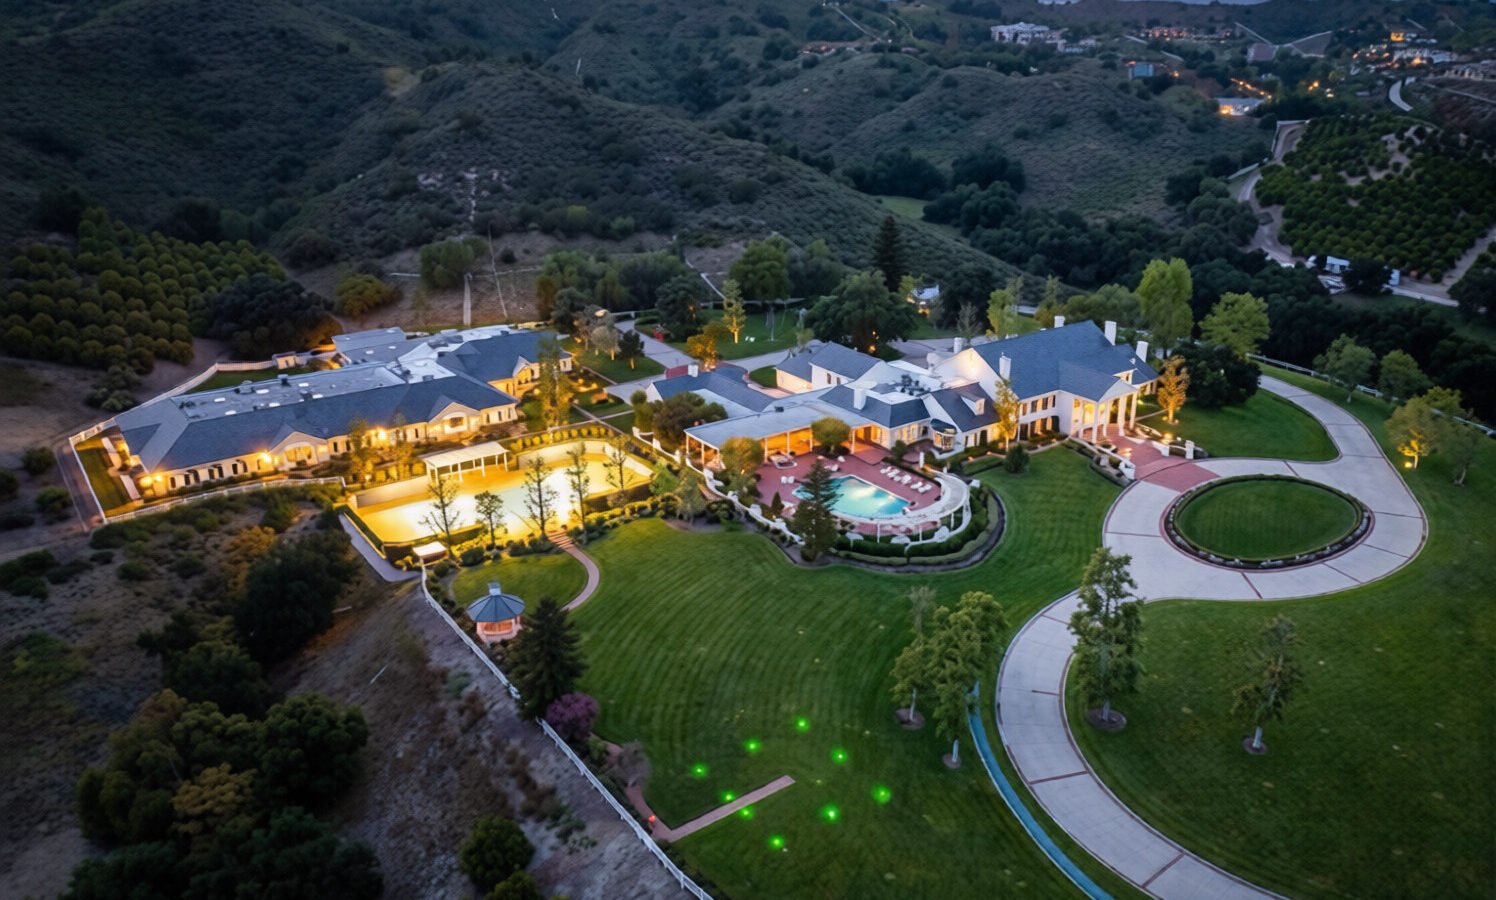
Behind the guard gates of Coto de Caza, Orange County’s premier master-planned community, sits one of Southern California’s most storied residential properties. The Lyon Estate, located at 24331 Coto de Caza Drive, is a 73.7-acre private compound that combines Georgian architecture, working agriculture, world-class equestrian facilities, and a 23,000-square-foot car museum into a single, self-contained estate.
The history
The Vision of William Lyon
The estate was built in 1986 by Major General William Lyon, a U.S. Air Force Reserve commander and prominent Southern California real estate developer. Lyon and his wife Willa Dean selected a parcel deep within the then-new Coto de Caza community, a 5,000-acre guard-gated enclave that had opened the same year. The location offered something rare for Orange County: genuine seclusion within a protected, planned environment, surrounded by foothills and adjacent to the Thomas F. Riley Wilderness Park.
Lyon was a significant figure in both military and civilian circles. His career in real estate development spanned decades, and his status as a major general in the Air Force Reserve placed him in contact with national political leaders. The estate was conceived not merely as a residence but as a compound capable of hosting dignitaries, accommodating extensive vehicle collections, and operating as a working agricultural property.
The Land
The estate originally encompassed approximately 137 acres, making it one of the largest privately held residential parcels in coastal Southern California. The land itself began as raw hillside within the former Rancho Mission Viejo and was shaped over decades into distinct zones for living, recreation, agriculture, and vehicle collection.
In June 2025, the property was listed for sale at $125 million. In February 2026, following the removal of a 64-acre parcel from the offering, the estate was relisted at $59 million. The reduced offering still includes the main residence, all major structures, and the majority of the developed grounds and orchards.
Architecture and Design
The Georgian-Style Main Residence
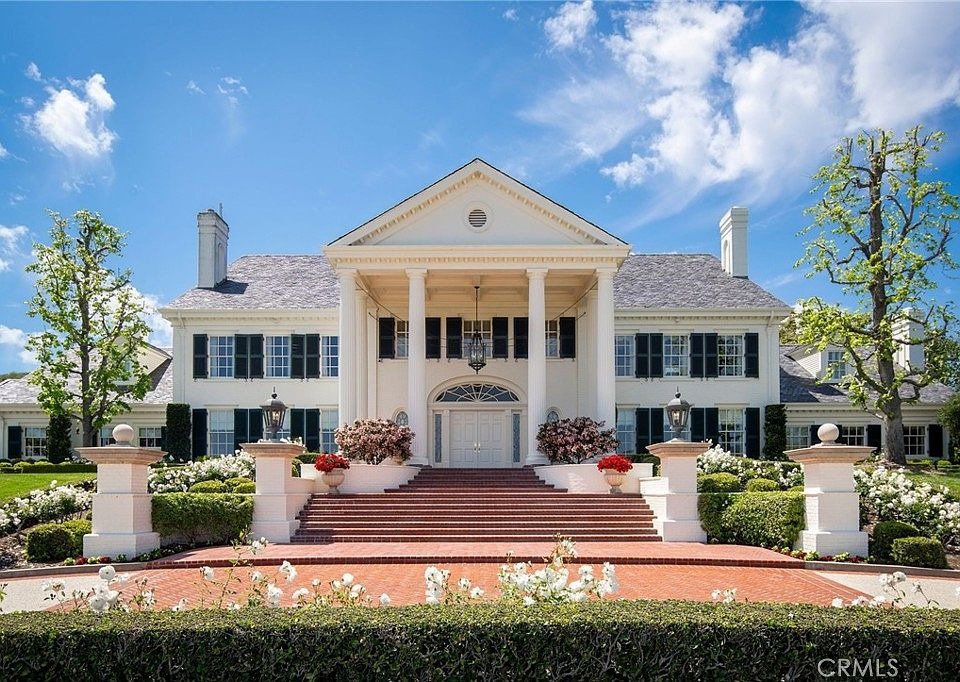
The main residence anchors the compound with a presence that is both formal and imposing. The 21,000-square-foot Georgian-style house spans three levels and contains eight bedrooms and eleven bathrooms. Its symmetrical white facade, columned portico, and slate roof evoke the classical architecture of the American East Coast, an unusual aesthetic choice in a region dominated by Mediterranean and Spanish Colonial styles.
The approach to the house is deliberate. A long, gated drive curves through manicured grounds before arriving at a motor court and the main entrance. The scale of the structure, when viewed from the approach, conveys its status as the central organizing element of the entire property.
Interior Features
Inside, the house maintains the Georgian tradition of proportion and detail. Coffered wood ceilings, intricate crown moldings, and ornate light fixtures appear throughout the primary rooms. A dark wood-paneled library stands out as one of the most distinctive interior spaces, offering a degree of formality that aligns with the estate’s history of hosting national political figures.
The interior layout emphasizes both grand entertaining spaces and private family quarters. Large windows and extensive glazing frame views of the Santa Ana Mountains and the estate’s own grounds, connecting the interior to its natural setting. The materials throughout suggest a build quality intended to endure across generations rather than follow passing trends.
Grounds and Amenities
Equestrian Facilities
The property includes full-scale equestrian facilities with a ten-stall barn and a riding arena. These facilities reflect both the Lyons’ interest in horse culture and Coto de Caza’s identity as one of Southern California’s premier equestrian communities. The barn and arena are integrated into the estate’s layout, with direct access to the community’s network of riding trails that extend into the surrounding wilderness park.
Agricultural Operations
The estate functions partly as a working agricultural property. It includes 41 acres of producing citrus orchards containing more than 4,500 Valencia and Navel orange trees, a working greenhouse, two irrigation lakes, and a scenic pond. These agricultural features are not ornamental. They represent a functioning grove that contributes to the estate’s self-contained character and distinguishes it from typical luxury residential properties.
Recreational Amenities
Recreational facilities are extensive. A resort-style swimming pool and spa sit near a standalone pool house equipped with a dry sauna and dual bathrooms with changing rooms. A championship tennis court is located on the grounds, along with a private helipad that allows for direct air access. A brick-clad, lower-level wine cellar provides climate-controlled storage.
Three additional guest houses provide independent living quarters. One contains two bedrooms, one bathroom, and a full kitchen, while the other two each offer one bedroom and a kitchenette. These structures allow the estate to accommodate extended family or staff without compromising the privacy of the main residence.
The Car Museum
Perhaps the most unusual structure on the estate is the 23,679-square-foot car museum. Designed to accommodate approximately 70 vehicles, the building includes a professional auto shop, a recessed lift turntable, and a dedicated wash station. For a collector of William Lyon’s stature, the museum served not just as storage but as a functional facility for maintaining and displaying a significant automobile collection. The structure’s scale rivals that of some commercial automotive museums, yet it sits within the residential landscape of the estate.
Notable Residents and Guests
William Lyon died in 2020, ending a nearly four-decade period of single-family ownership. Over those decades, the estate hosted numerous distinguished guests. President Ronald Reagan and First Lady Nancy Reagan are documented among the visitors, a reflection of Lyon’s standing in defense and political circles during the 1980s. The guest logs and historical records of the property underscore its role as a venue for private entertaining at the highest levels.
Listing History and Current Status
The property’s transition to the market marks a significant moment for the Southern California luxury real estate landscape. The initial June 2025 listing at $125 million for the full 137-acre compound attracted attention for its sheer scale. The February 2026 relisting at $59 million, following the removal of a 64-acre parcel, represents a more focused offering that still includes the core residential and recreational assets.
The estate has been represented by agents from Douglas Elliman and The Agency, including figures known for handling high-profile residential transactions in the Los Angeles and Orange County markets. The property is currently listed as a single private compound within the Coto de Caza gated community, accessible only through the community’s staffed security gates.