listen to the audio of this article:
Perched on a private hilltop street at 869 Tione Road in Bel-Air, La Vue is one of the most talked-about spec mansions ever built in Los Angeles. First introduced to the market in May 2023 with a headline-grabbing $185 million ask, the roughly 35,000-square-foot compound has since been repriced to $177 million as of early 2026 — still among the highest asking prices for a home in the United States. Below is a corrected, consolidated, and expanded look at the estate, its history, its design team, and the amenities that have made it a fixture of luxury real estate coverage since it debuted.
Overview and Price History
La Vue sits on a gated, private street behind a double driveway, occupying a 2.65-acre site made up of two combined parcels. Property records show the land was acquired in 2017 by an entity tied to developer Maggie Gong Miracle, with construction and design work stretching across roughly six years before the estate hit the market. When it launched in May 2023, brokers Joyce Rey of Coldwell Banker Realty, and James Harris and David Parnes of The Agency, marketed the property at $185 million — a figure that, had it been achieved, would have ranked among the largest single-family home sales in Los Angeles County history. As of the most recent listing information available, the price has been reduced to $177 million, a roughly 4 percent cut that is modest by the standards of the ultra-luxury segment, where multi-year price reductions of 30 to 50 percent are common on homes above the $100 million mark.
The Vision and the Development Team
The estate was envisioned by Maggie Gong Miracle, a Chinese-born Los Angeles-based real estate developer who is also known locally for her association with The Star, a proposed 22-story, egg-shaped office tower on Sunset Boulevard with an estimated construction cost of roughly $800 million. For La Vue, Miracle assembled a team of well-known Southern California design and construction names:
Architecture: Shubin + Donaldson, the Santa Barbara- and Los Angeles-based firm known for contemporary residential and commercial work across California.
Construction: MATT Construction, a Santa Fe Springs–based general contractor whose portfolio includes The Broad museum in downtown Los Angeles and the Waldorf Astoria Beverly Hills. (Some marketing materials for La Vue also credit MATT with the Walt Disney Concert Hall; publicly available construction records attribute that project’s general contracting to Mortenson Construction, so that particular credit appears to be inaccurate and has been left out of the confirmed list here.)
Interior Design: Meyer Davis Studio, a New York–founded boutique interior design firm with additional offices in Los Angeles, Miami, and London, known for hospitality work with brands including Four Seasons and Ritz-Carlton.
Together, this team spent roughly six years on design and construction, with the goal of building the home to what listing materials describe as museum-grade structural and finish standards.
Architecture and Exterior
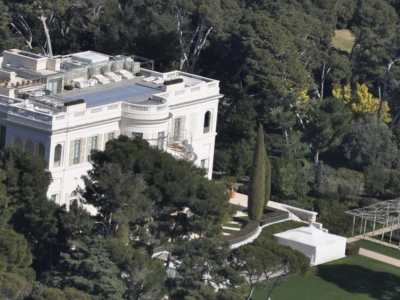
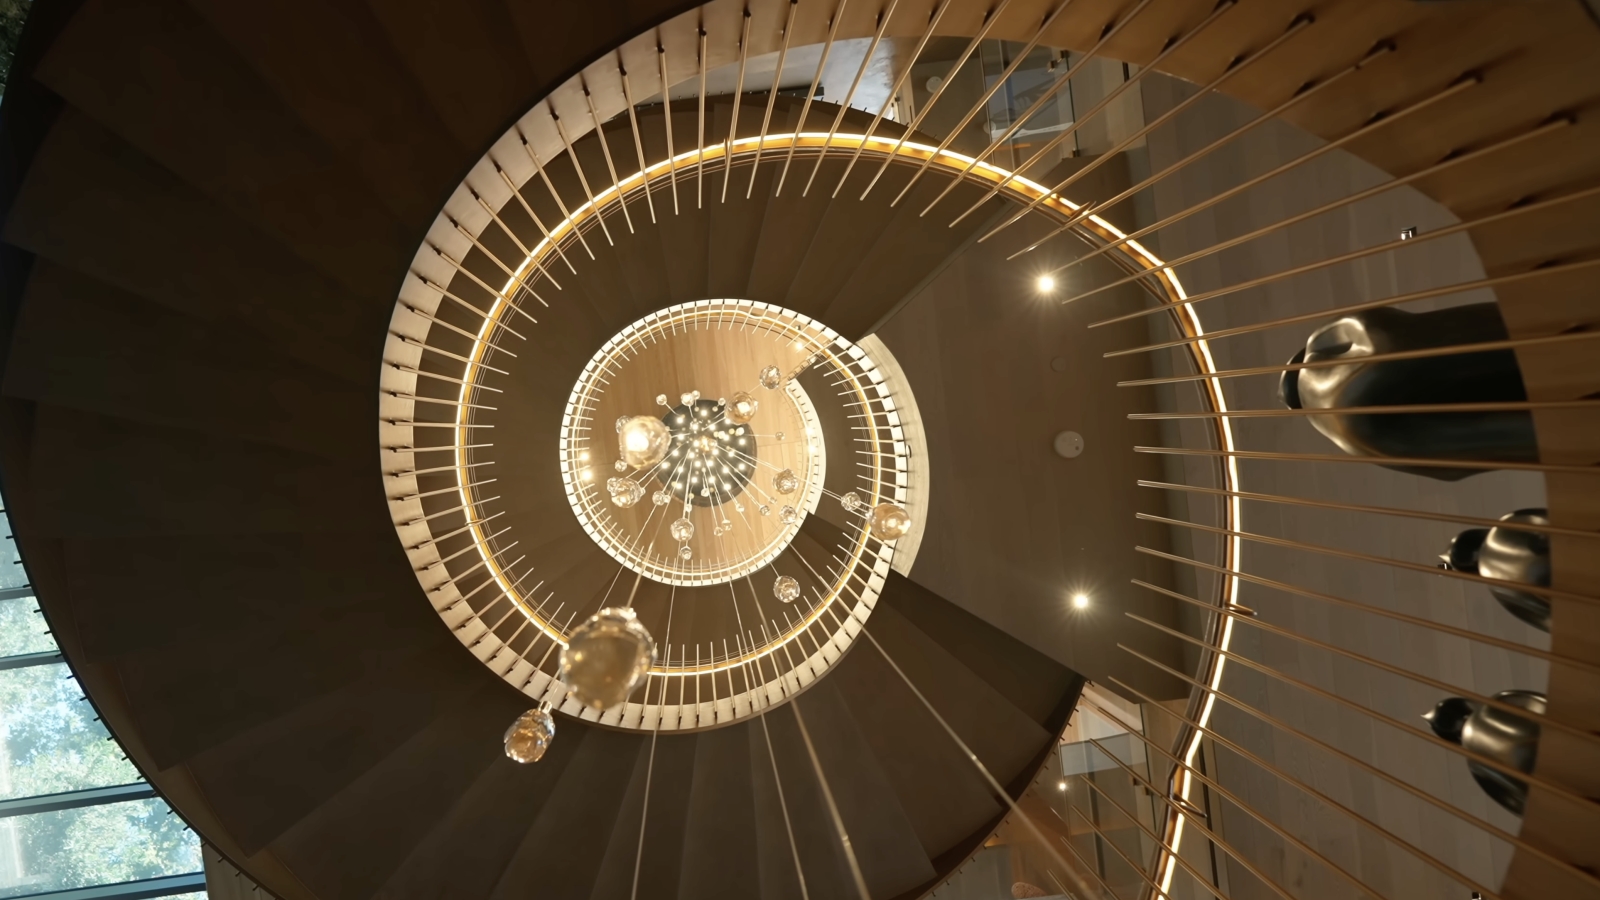
The exterior is defined by a hand-carved, book-matched limestone façade, along with expansive terraces and floor-to-ceiling glass pocket doors that open the interior living spaces directly onto the grounds. The main residence rises three stories and is paired with a separate two-bedroom guesthouse, reached across the property’s private, gated grounds. A curved limestone staircase anchors the main entrance, beneath ceilings that reach 19 feet in the formal living spaces.
Bedrooms, Bathrooms, and Interior Finishes
Across the full property — main house plus guesthouse — La Vue totals ten bedrooms and 23 bathrooms, a figure repeated consistently across brokerage materials and press coverage. The main house alone contains eight ensuite bedrooms, with the two-bedroom guesthouse accounting for the remainder. Interior finishes include book-matched Calacatta marble, French oak flooring, and a custom Bentley-designed dining table in the formal dining room. Meyer Davis Studio handled the full interior curation, and the home is offered fully furnished.
A monumental hand-painted wall installation by French artist Pierre Bonnefille runs along the entrance and staircase. The piece was inspired by the textures and colors Bonnefille observed while traveling the California coastline, and it functions as a focal point for the home’s entry sequence.
Pools and Outdoor Entertainment
La Vue’s signature outdoor feature is a 174-foot curved infinity-edge pool that appears to spill toward the horizon. Built into the pool deck is a 210-inch, Porsche-engineered television that rises hydraulically from the ground and rotates roughly 180 degrees, so it can be viewed from the water, from a dining terrace, or from multiple points around the deck. A second, smaller lap pool serves the guesthouse wing, giving the property two swimming pools in total — an unusual feature even among Los Angeles’s most expensive listings.
Wellness, Fitness, and Spa Facilities
A subterranean wellness pavilion includes a dedicated fitness center, an Italian-made sauna and steam room, and a private massage room. Listing materials also describe an on-site beauty and grooming space, positioning the lower level of the home as a self-contained spa rather than a conventional home gym.
Leisure and Collector Amenities
Wine Lounge: A temperature-controlled wine room with capacity for roughly 2,000 bottles, paired with an adjoining tasting lounge.
Home Theater: A private screening room finished to commercial-grade audio-visual standards.
Tennis Court: A custom-designed, lighted, regulation court — notably difficult to permit on a hillside lot within the city of Los Angeles.
Garages: Multiple garage structures with substantial vehicle capacity, marketed toward car collectors, alongside two elevators serving the main residence.
Smart-Home Technology and Security
The property runs on a Crestron automation system that centralizes control of lighting, climate, audio, security cameras, and gated entry points, all accessible remotely by the owner. Combined with its gated, private street and integrated security cameras, the estate is marketed as a self-contained, highly secure compound.
Grounds: Zen Garden and Olive Grove
Beyond the pools and tennis court, the 2.65-acre site includes a private zen garden off the primary suite, centered on a mature, cultivated black pine bonsai. A separate hillside section of the property is planted with a mature olive grove, threaded with stone paths, adding a quieter, more contemplative counterpoint to the home’s entertaining-focused spaces.
The Views
The estate’s hilltop position was central to its design brief: nearly every principal room and terrace is oriented to capture unobstructed sightlines that stretch roughly 270 degrees, from the Getty Center across the Bel-Air canyons and city basin to the Pacific Ocean, with the Channel Islands visible on especially clear days. Listing photography consistently emphasizes this panorama as the property’s defining amenity, more so than any single interior feature.
Kitchens and Entertaining Spaces
Listing materials describe multiple commercial-grade kitchens on the property, supporting both everyday living and large-scale entertaining, along with a separate catering kitchen intended to service events without disrupting the main household spaces. Two elevators connect the main residence’s three levels, a detail more commonly associated with boutique hotels than private homes, and one that underscores how much of La Vue’s program was built around hosting rather than day-to-day domestic life alone.
Bel-Air’s Ultra-Prime Neighborhood
La Vue sits within Bel-Air, one of a small handful of Los Angeles neighborhoods — alongside Holmby Hills and parts of the Sunset Strip — where nine-figure listings have become a recurring, if still rare, occurrence. The area’s appeal for this type of development rests on a combination of large hillside lots, strict privacy afforded by gated streets and mature landscaping, and proximity to both Beverly Hills and the Westside’s business and entertainment industries. Several of the most expensive listings in American real estate history — including the Bruce Makowsky–developed 924 Bel Air Road and the 1200 Bel Air Road estate known as “La Fin” — sit within a few miles of La Vue, making Bel-Air a useful point of comparison for tracking how ultra-prime pricing has moved over the past several years.
That comparison is not entirely favorable to sellers. Both of the properties mentioned above debuted at far higher prices than they ultimately fetched or are currently seeking: 924 Bel Air Road launched at $250 million and eventually sold for $94 million, while La Fin was cut from $139 million to $99.9 million after an extended stay on the market. Against that pattern, La Vue’s relatively small reduction from $185 million to $177 million stands out, and it remains to be seen whether the property will eventually see steeper cuts of its own if it continues to sit unsold.
Market Context
La Vue’s pricing sits within a broader pattern in the ultra-prime Los Angeles market, where headline asking prices on newly built spec mansions have frequently been followed by significant reductions. Bruce Makowsky’s 924 Bel Air Road, for example, first listed at $250 million before eventually selling for $94 million years later. Against that backdrop, La Vue’s relatively modest cut from $185 million to $177 million suggests its sellers are, so far, holding closer to their original valuation than many comparable trophy listings have managed. Whether the property ultimately trades near that figure, well below it, or not at all in the near term remains to be seen; as with most homes in this price tier, a final sale price is unlikely to be confirmed publicly unless and until a transaction closes and become part of the public record.
This version reconciles several inconsistencies found in earlier write-ups of the property: it standardizes the price to the current $177 million asking figure while noting the original $185 million debut price; it clarifies that the ten total bedrooms are split between an eight-bedroom main house and a two-bedroom guesthouse rather than being a single ten-bedroom main residence; and it removes an unverified claim, repeated in some marketing copy, that MATT Construction built the Walt Disney Concert Hall — a project generally credited to Mortenson Construction. All other figures (35,000 square feet, 2.65 acres, 23 bathrooms, 174-foot pool, 210-inch television, 2,000-bottle wine room, and the Shubin + Donaldson, MATT Construction, and Meyer Davis Studio design credits) are corroborated across multiple listing and press sources and have been retained.