607 Siena Way, also known as Villa Siena, represents a profound intersection of architectural sculpture, biophilic design, and cutting-edge automation. Conceived and built by Ardie Tavangarian and his firm, ARYA Group Inc., this newly constructed mega-mansion spans roughly 35,000 square feet of interior space. Nestled on a 1.22-acre promontory in the ultra-exclusive Bel Air enclave, the home directly overlooks the fairways of the historic Bel Air Country Club. It is currently listed at $135 million through Carolwood Estates.
The property houses 8 bedrooms and 20 bathrooms across its main structure — a scale that, while enormous by any ordinary measure, is almost modest by the standards of the Los Angeles ultra-luxury market where bedroom and bathroom counts routinely climb into the dozens. That relative restraint is by design: Villa Siena’s ambitions lie less in raw room count and more in architectural spectacle.
A Career Built on Architectural Spectacle
Villa Siena is the latest — and most ambitious — entry in a portfolio Tavangarian has spent years building. The Los Angeles-based architect and developer has made a habit of chasing, and occasionally setting, the city’s most talked-about price tags. A previous 25,000-square-foot Bel Air mansion of his sold for $75 million in 2019, and a Pacific Palisades project reportedly sold for around $83 million in 2021. Villa Siena represents a significant escalation of both scale and ambition beyond those earlier projects.
Tavangarian has described the home’s origins as deeply tied to a specific moment in time. “The home really took shape during the pandemic,” he has said. “That period made us think about how a house could hold more of life, and how it could bring experiences from the world outside into it.” That philosophy — dissolving the boundary between interior and exterior life — shows up in nearly every major design decision throughout the property.
Sculptural Architecture & Biophilic Design
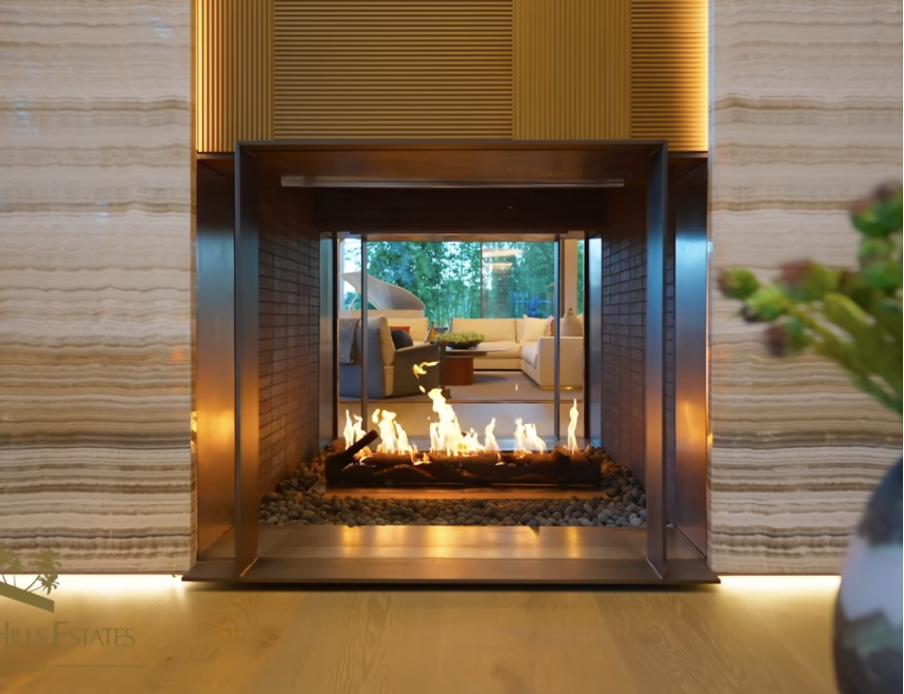
The core theme governing Villa Siena is a seamless synthesis of natural elements — fire, water, stone, and wood — with exacting structural engineering.
The Floating Spine: The home’s aesthetic centerpiece is a four-story, bronze-finished structural staircase. Suspended from the upper ceiling planes, the hanging brass sculpture features integrated track illumination stitched into the handrails and solid travertine stone treads. It descends toward a reflecting pool accented by fire elements at its base — a piece of structural theater more commonly found in museums or five-star hotels than private residences.
Kinetic Glass Walls: The main structural facade is defined by monumental, custom-engineered 30-foot glass pivot doors. At the touch of a button, these massive glass panels glide open with near-silent precision, erasing the boundary between the interior living rooms and the open California air. Exterior blinds drop to calibrate privacy and glare, then retract again, giving the house what one architecture writer described as an almost breathing quality.
Retractable Primary Observatory: The primary bedroom suite is built as a private sanctuary, featuring a mechanical retractable skylight roof that splits apart to transform the entire suite into an open-air observatory for stargazing directly from the bed.
Textural Contrast: Tavangarian balances the home’s glass and steel elements with warmer natural materials throughout — hand-selected teak, honed stone, and a vertical fin brise-soleil that functions as both sun-shading and sculptural statement. Elsewhere, a sweeping concrete ribbon of roofline arcs overhead, traced along its perimeter with a fine fringe of integrated lighting. A dedicated wine cellar and a Japanese tea room, tucked just off the home’s double-height executive office library, offer quieter counterpoints to the home’s more theatrical public spaces.
Subterranean Auto Gallery & Entertainment Hubs
The lower levels of the estate are built directly into the Bel Air hillside, maximizing functional square footage while preserving the property’s organic landscape lines above.
The Auto Gallery: Moving well beyond a standard underground parking garage, the property features a specialized subterranean car gallery. Notably, the space doubles as a fully functional jazz bar, allowing collectors to view their vehicles while entertaining guests in a soundproofed lounge setting.
The High-End Workspace: For remote productivity, the home offers a sprawling, double-height executive office library. Just off the main study is an authentic, minimalist Japanese tea room intended for quiet contemplation — a deliberate architectural pause amid the rest of the home’s scale and spectacle.
Commercial Screening: Standard home theaters are upstaged by a 22-seat, commercial-grade private cinema room featuring tiered seating and professional acoustics.
Resort-Scale Wellness
The wellness wing at Villa Siena was crafted to rival five-star international spa destinations rather than a traditional residential gym.
The Multisensory Spa: The interior spa area is designed as an immersive “water journey.” Branches lace the ceiling like a living canopy overhead, while rain heads and misters cast the room in a soft haze around hot and cold plunge pools and a dedicated steam room — creating the sensation of a luxury spa dropped directly into a rainforest.
Outdoor Recreation: The grounds also include a private putting green, offering a quieter, more traditional amenity amid the estate’s more avant-garde features — along with panoramic views toward the Bel Air Country Club’s fairways just beyond the property line.
The 12,000-Square-Foot Rooftop
While a large lap pool anchors the estate’s lower terraces, an additional 12,000-square-foot rooftop deck caps the mansion, effectively functioning as a second estate suspended above the first. This sky terrace houses an expansive infinity pool that blurs into the Los Angeles skyline, alongside multiple bars, seating zones, and firepits. A restored glass structure has been repurposed into a rooftop retreat — part conservatory, part hideaway — and an automated planter mechanically rises out of the floor to reveal an enormous outdoor theater screen, complete with living plantings on top.
An Architect’s Philosophy
Tavangarian has pushed back against the idea that a house at this scale risks feeling impersonal. He insists that every space at Villa Siena was designed around interaction — where people pause, where they gather, where they retreat — and how fluidly the house can shift to meet the moment.
“It’s my job to shape people’s emotions as they move through a space,” he has said of his design approach — a comment that captures the underlying thesis of Villa Siena as a whole: a work of livable sculpture as much as a residence.
A New Benchmark for Bel Air
At $135 million, Villa Siena isn’t chasing the record-setting nine-figure sums attached to some of Los Angeles’s largest spec mansions — but its ambitions were never about size alone. Where other trophy properties compete on square footage and bedroom counts, Villa Siena stakes its claim on architectural intent: a fully realized, indoor-outdoor sculptural residence that treats stargazing roofs, floating staircases, and rooftop jazz-adjacent car galleries not as gimmicks, but as a coherent design philosophy. Listed exclusively through Carolwood Estates and shown only to pre-qualified buyers, Villa Siena stands as one of the most architecturally distinctive residences currently on the market anywhere in the country.