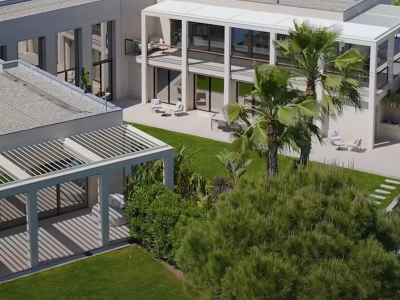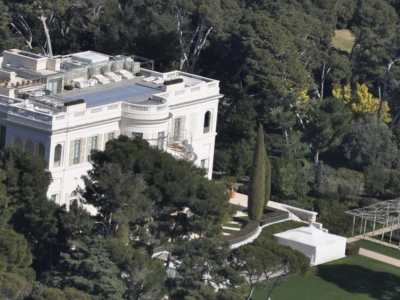
In the ever-evolving tapestry of Los Angeles real estate, few recent spec builds have generated as much attention as the property at 684 Firth Ave. Perched on one of the best promontories on the Westside, the estate—known primarily as The Getty House, and marketed at various points under the alternate name Sempre Vista—offers roughly two acres of hillside, walls of glass, and a façade that ties it directly to one of Los Angeles’s most famous cultural landmarks. Designed by Danish-American architect Thomas Juul-Hansen and built in 2024, the home represents a very different story than its marketing nickname alone might suggest.
The Architect: Thomas Juul-Hansen
The Getty House is the work of Thomas Juul-Hansen, an architect with a diverse international portfolio spanning residential, hospitality, retail, and interior projects. Juul-Hansen’s practice is known for exploring what his firm describes as “timeless manifesto” design solutions grounded in contextual sensitivity, materiality, and customization—principles clearly on display at 684 Firth, where the exterior is clad in sandblasted Alabastrino travertine, the very same stone used on the neighboring Getty Museum. That material choice is the actual origin of the home’s better-known nickname, The Getty House, and it lends the building a warm, monumental quality distinct from the glass-and-steel language typical of much contemporary Los Angeles spec architecture.
Location and Panorama
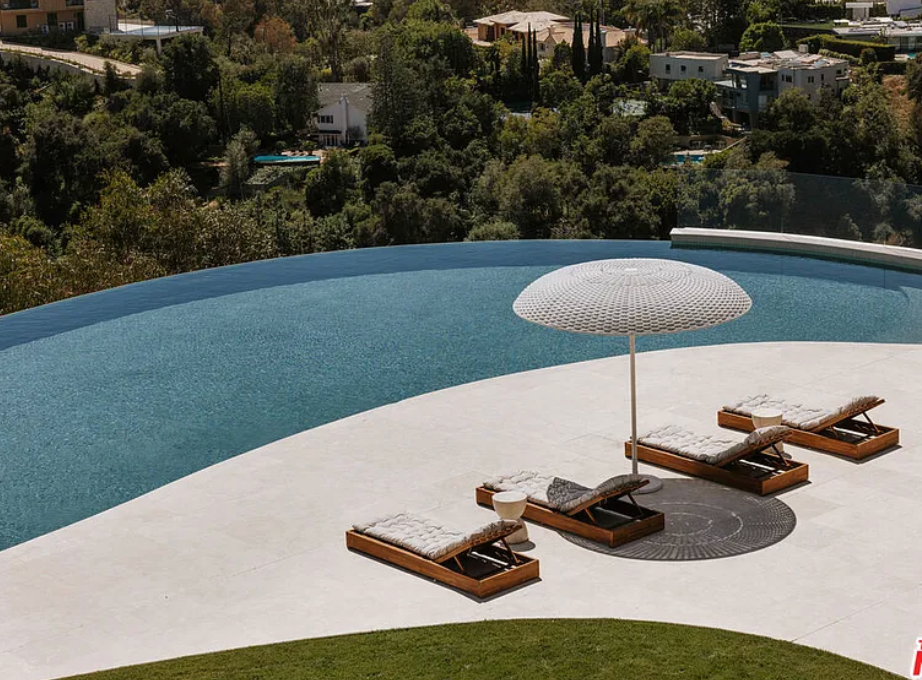
The address places the home in Brentwood, on the Westside of Los Angeles, just north of Sunset Boulevard—not, as sometimes assumed, in the Hollywood Heights neighborhood near the Hollywood Bowl. Sited on the best available promontory in the area, the roughly two-acre lot delivers unobstructed views stretching from Downtown Los Angeles to the Pacific Ocean. Nearly 19-foot seamless, motorized glass panels dissolve the building’s walls, and the supporting columns recede so completely at the lower level that the structure appears to float above the hillside—views run coast to canyon, ocean to skyline, without a single interruption.
Architectural Scale and Interior Design
The Getty House is a substantial estate: six bedroom suites and roughly nine and a half to ten bathrooms, spread across approximately 12,650 to 14,779 square feet of living space, depending on the measurement cited across various listings. The home includes an elevator, a double-height formal living room and foyer, and a Gaggenau kitchen built around two oversized islands with custom oak cabinetry and recessed brass hardware—a scale of kitchen design well beyond a single waterfall island.
Wellness and entertainment spaces are extensive: a glass-enclosed, temperature-controlled wine cellar; a three-tier home theater; a dedicated massage room; a sauna with its own view window; and a fitness studio. The primary suite is built around a Cohiba granite bathroom featuring a cold plunge, a steam shower, and an in-shower television, with Gessi fixtures and Calacatta stone finishes used throughout the home’s bathrooms.
Outdoor Living
Outside, the estate is built for the same indoor-outdoor lifestyle that defines much of Los Angeles’s ultra-luxury hillside market: a large patio, a flat grassy lawn, an infinity pool and spa, a built-in barbecue setup, and a massive rooftop deck that takes full advantage of the promontory setting. Walls of glass throughout the home open fully to these spaces, blurring the line between the interior volumes and the surrounding grounds.
Market Position and Price History
The Getty House was originally introduced to the market in early 2024 at a price as high as $68,000,000, reflecting its scale, materials, and pedigree. Over the following two years, the asking price was adjusted downward significantly—at various points listed around $59.5 million and later $34,995,000—before the property ultimately sold for $31,000,000 in a transaction that closed on May 28, 2026, with the sale represented by Kurt Rappaport of Westside Estate Agency.
That trajectory—from a $68 million debut to an eventual $31 million sale—places the home’s journey in a broader context worth understanding: even architecturally distinguished, well-built spec homes at the very top of the Los Angeles market often see substantial price discovery over time, particularly in a market that has grown more selective about ultra-high-end inventory in recent years. The final price still represents one of the more significant Brentwood transactions of its kind, and reflects real value in the home’s materials, its architectural pedigree, and its genuinely unobstructed promontory views—even if it landed well below the property’s original ambitions.
A Landmark, Correctly Understood
The Getty House remains a legitimate architectural landmark on the Los Angeles market: a travertine-clad, view-anchored estate by an internationally recognized architect, built to an exceptional standard and sited on one of the Westside’s most coveted promontories. Its real story—grounded in Thomas Juul-Hansen’s design philosophy, its material connection to the Getty Museum, its Brentwood setting, and its genuine, well-documented price history—is compelling enough on its own terms. It doesn’t need an invented architect, an invented neighborhood, or an invented price tag to make the case for why it commanded national real estate attention.